
New Launch
Austin Aurus Wakad, Pune
3 & 4 BHK residences by Austin Realty — Beside Whistling Palms.
- Land Parcel
- 2.20 Acres
- Towers
- 2
- Elevation
- B + 3P + 22
- Possession
- December 2028
Overview
Welcome to Austin Aurus Wakad, Pune
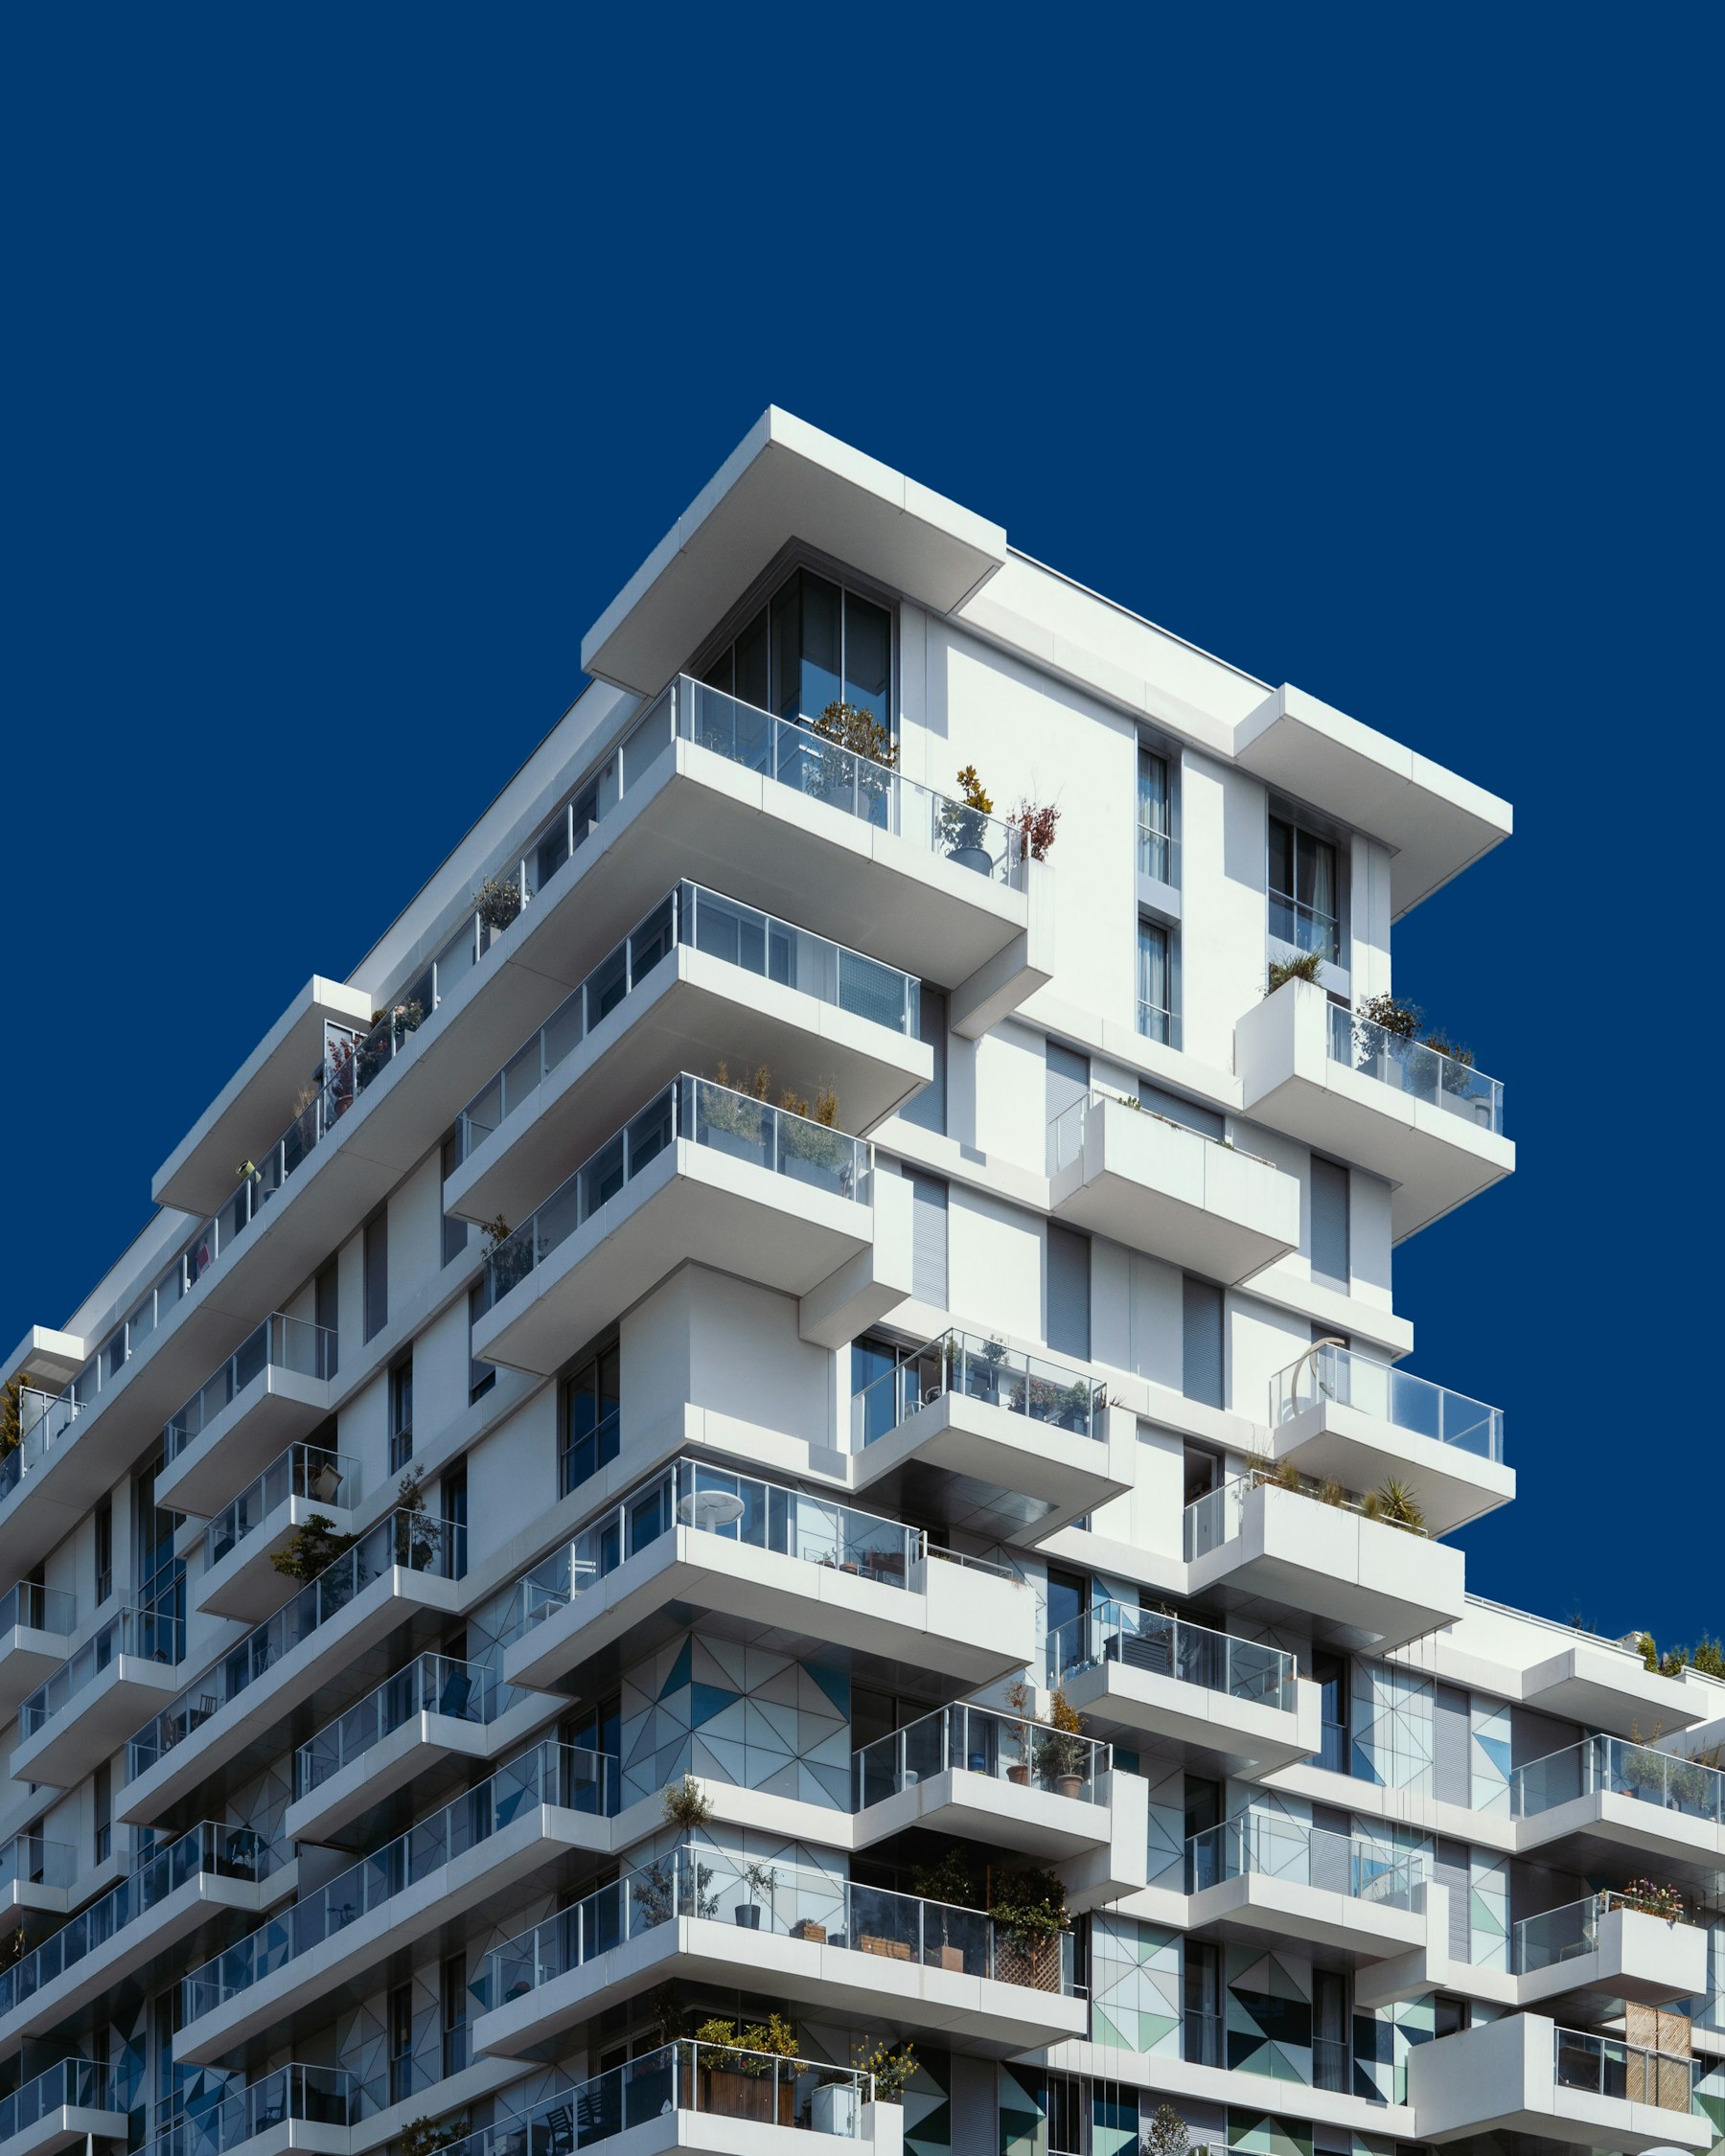
Austin Aurus, also marketed as Aurus by Austin Realty, is Wakad's most exclusive and desirable new development: two towers rising to B + 3P + 22 across a 2.20-acre parcel, entered through a grand double-height lobby. Sixty per cent of the site is left open, so the density you feel inside the community is nothing like the address you arrive at.
Inside, the numbers do the talking: an 11 ft slab-to-slab height that most Pune towers cannot match, horizontal living rooms opening onto grand decks, mega master bedrooms, and home automation as standard rather than an upgrade. Positioned beside Whistling Palms, the project puts Hinjewadi, Baner and the expressway within minutes.
Pricing & carpet area
Transparent pricing, honest carpet areas
Every figure below is RERA carpet area. Request the costing sheet for stamp duty, GST, registration, floor rise and the full payment schedule.
Complete costing details
All-inclusive breakdown with taxes, charges and payment plan — shared instantly.
*Prices are indicative, exclusive of statutory charges and subject to change at the developer's discretion.
Site & floor plans
Layouts drawn around how you actually live
Horizontal living rooms with attached grand decks, mega master bedrooms and MLA-concept planning that puts more of the carpet area you pay for into space you actually use.
Site layout & tower placement
View the detailed Master Plan plan
Shared instantly on WhatsApp
The residences
Five things you notice the moment you walk in
Specification is where a premium address is either earned or quietly skipped. These are the decisions that separate Austin Aurus from the tower next door.
- 01
Horizontal living room with grand deck
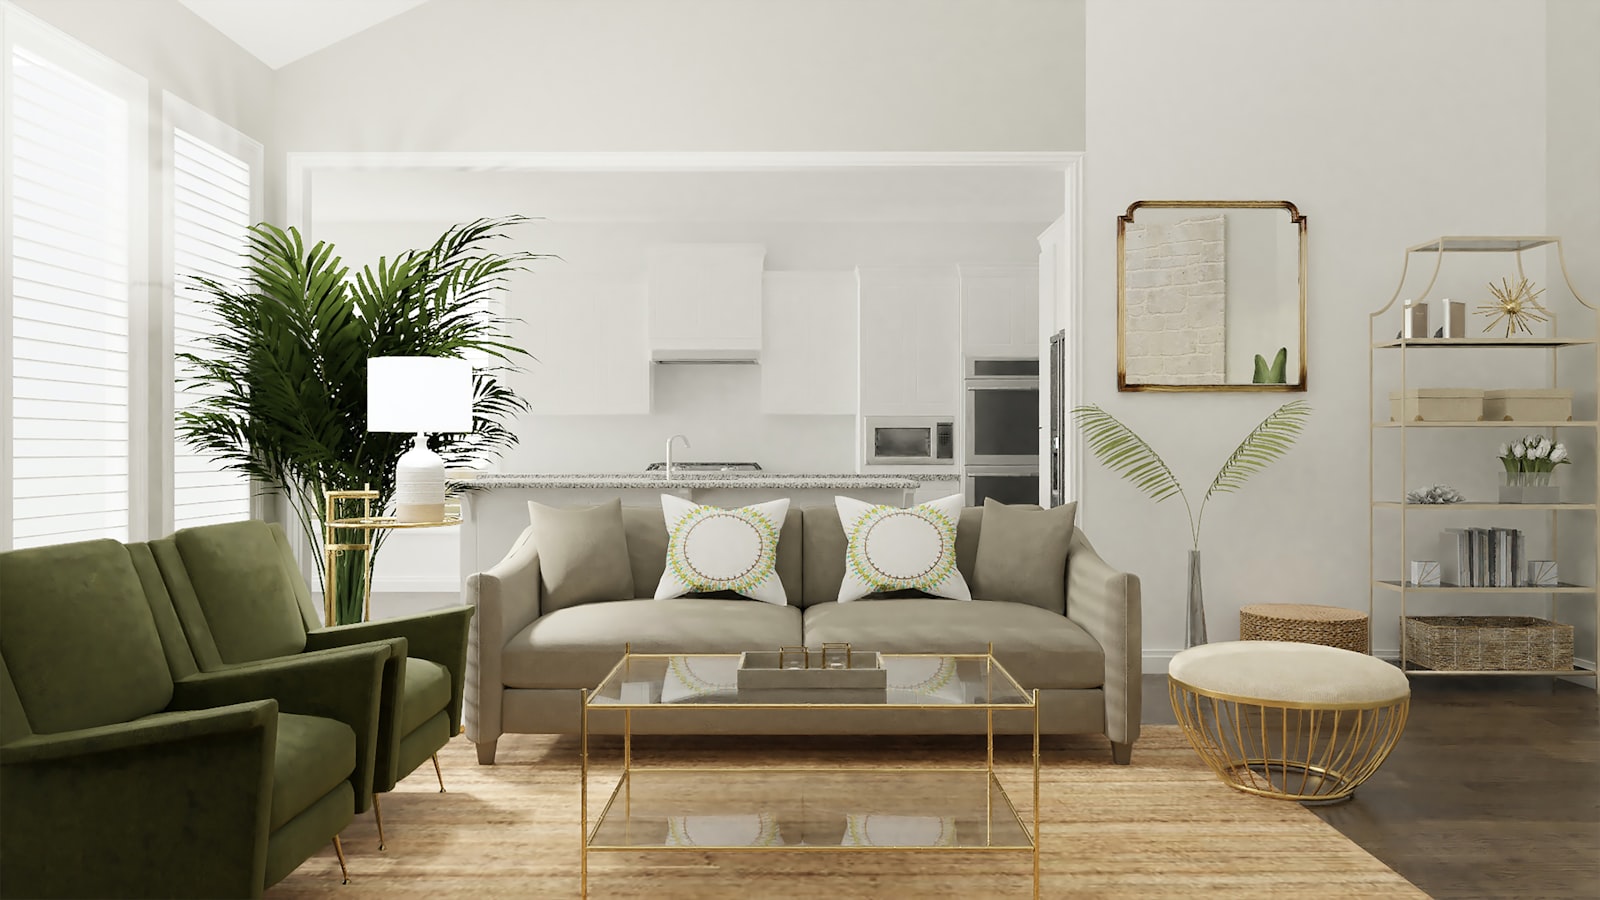
The living room runs wide rather than deep and opens onto an attached grand deck — so the daylight and the view belong to the whole room, not just the window.
- 02
Mega master bedroom
A master suite scaled to take a king bed, a seating corner and a walk-in wardrobe without the room fighting you for space.
- 03
MLA concept planning
Layouts planned to maximise livable area, so a greater share of the carpet area you pay for is space you actually use.
- 04
Marble-glazed double vitrified flooring
A premium double-charged vitrified floor with a marble-glazed finish, laid throughout the residence.
- 05
Premium tower elevation
A considered facade with an 11 ft slab-to-slab height behind it, giving every apartment volume you can feel on entering.
 Interiors
Slab to slab
11 ft
Open space
60%
Amenities
A five-star clubhouse and everything around it
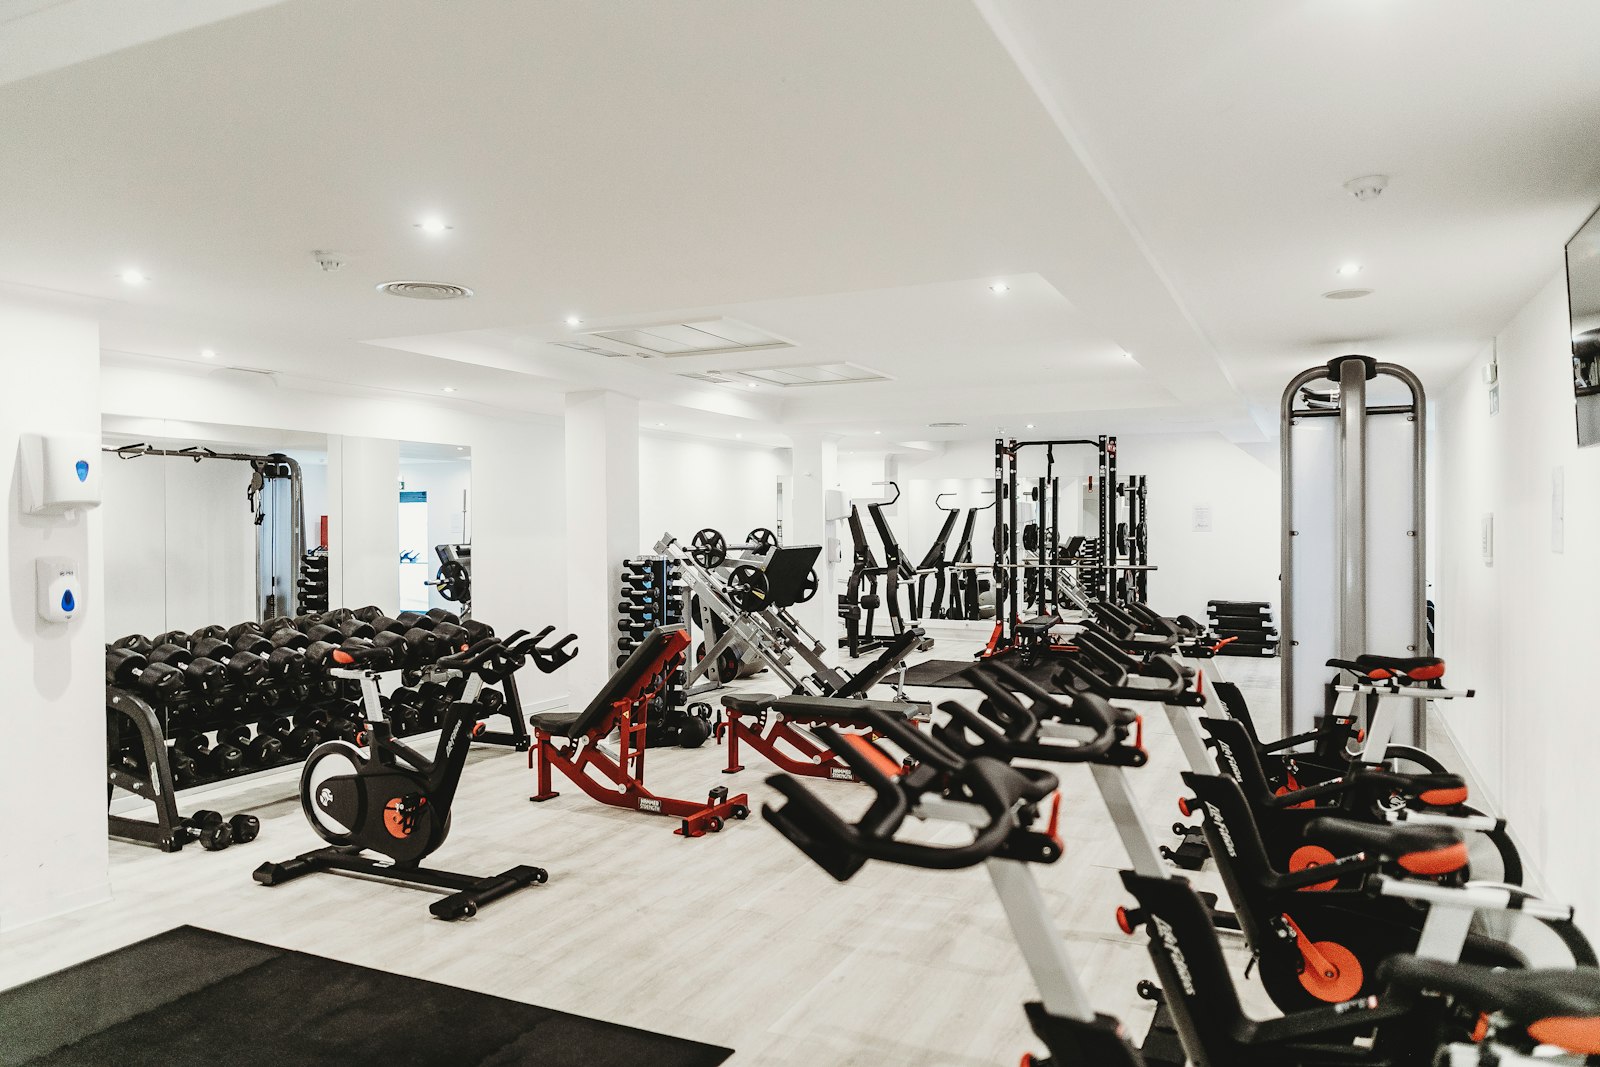
A broad range of top-notch amenities designed to improve the quality of everyday life — a grand clubhouse, swimming pool, fully equipped gym, play areas, running and cycling tracks and landscaped greens for every age group.
 Fitness studio
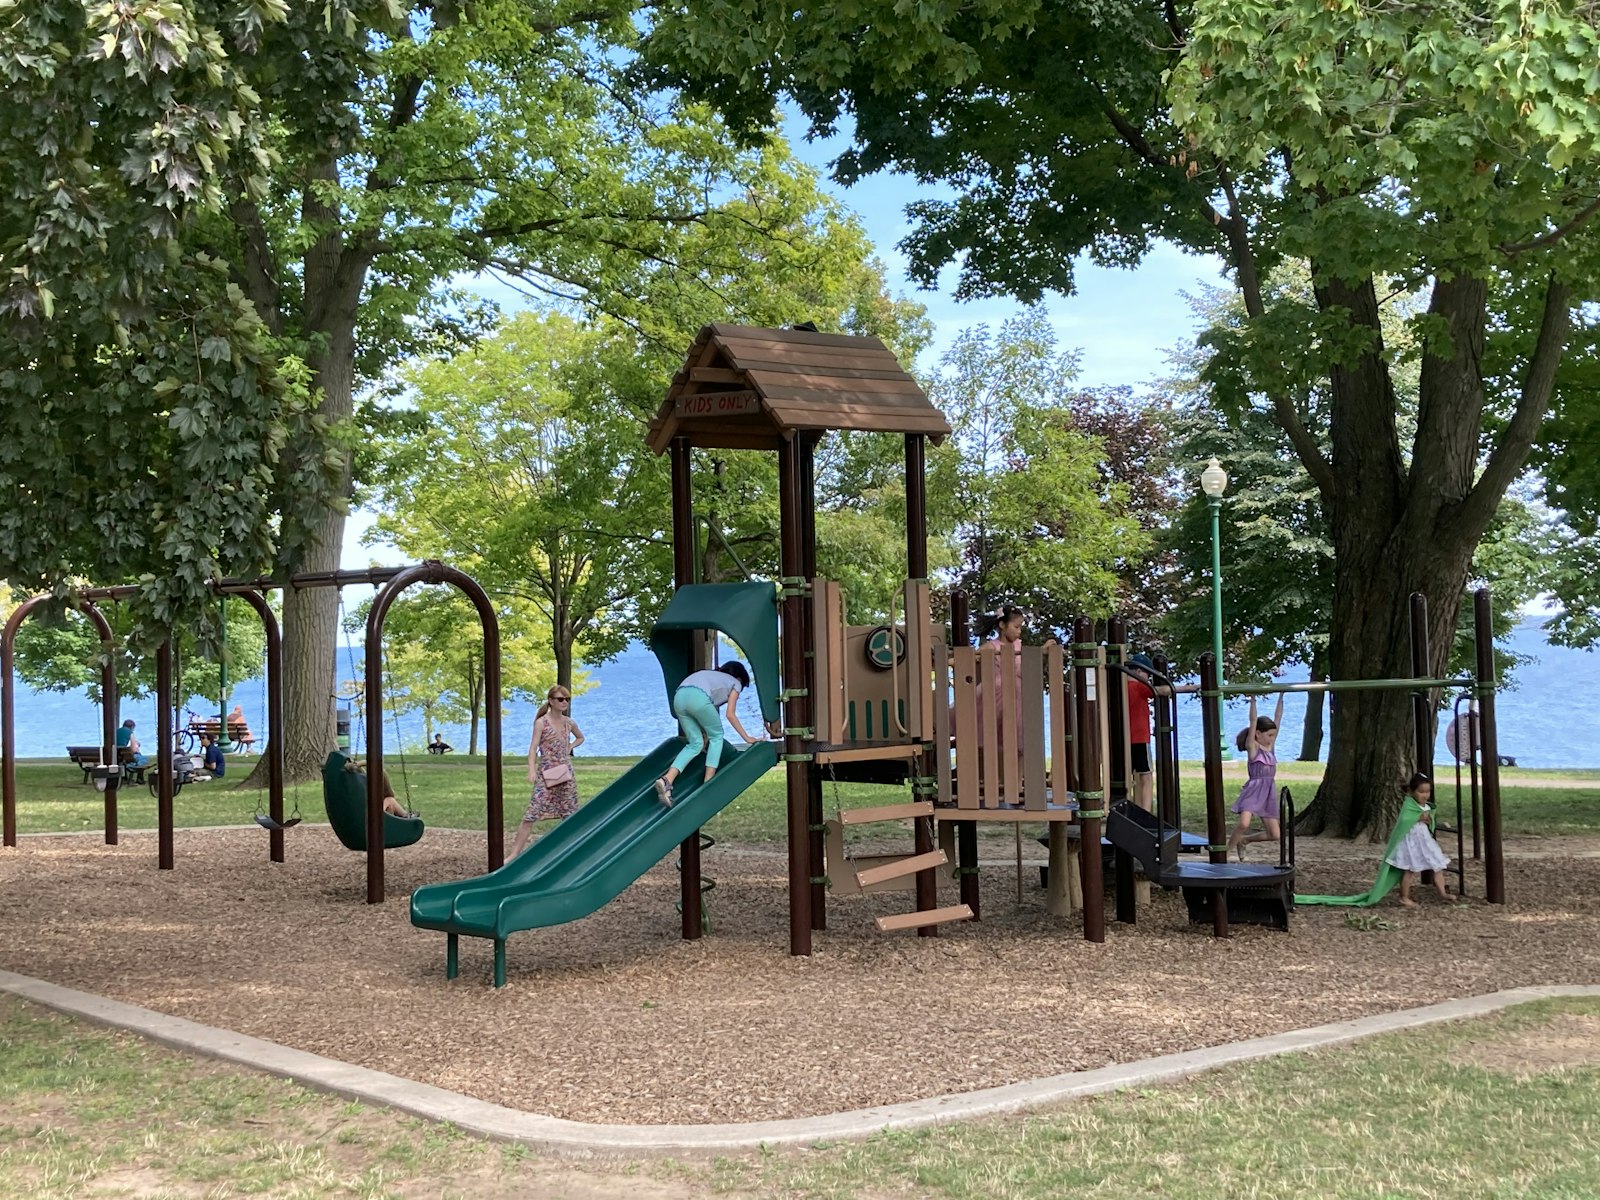 Play area
Grand Entrance Lobby
Double-height arrival experience
Swimming Pool
Full-size pool with sun deck
Kids' Pool
Shallow, supervised splash zone
Sports Area
Dedicated zone for active play
Party Lawn
Landscaped lawn for celebrations
Multipurpose Court
Play more than one game
Kids' Play Area
Safe, shaded and age-appropriate
Senior Citizen Zone
Shaded seating and walking court
Home Automation
Smart living, fitted as standard
3-Tier Security
Layered access control and surveillance
60% Open Spaces
Most of the site left to breathe
11 ft Slab-to-Slab
Volume most towers cannot offer
Gallery
A closer look at Austin Aurus
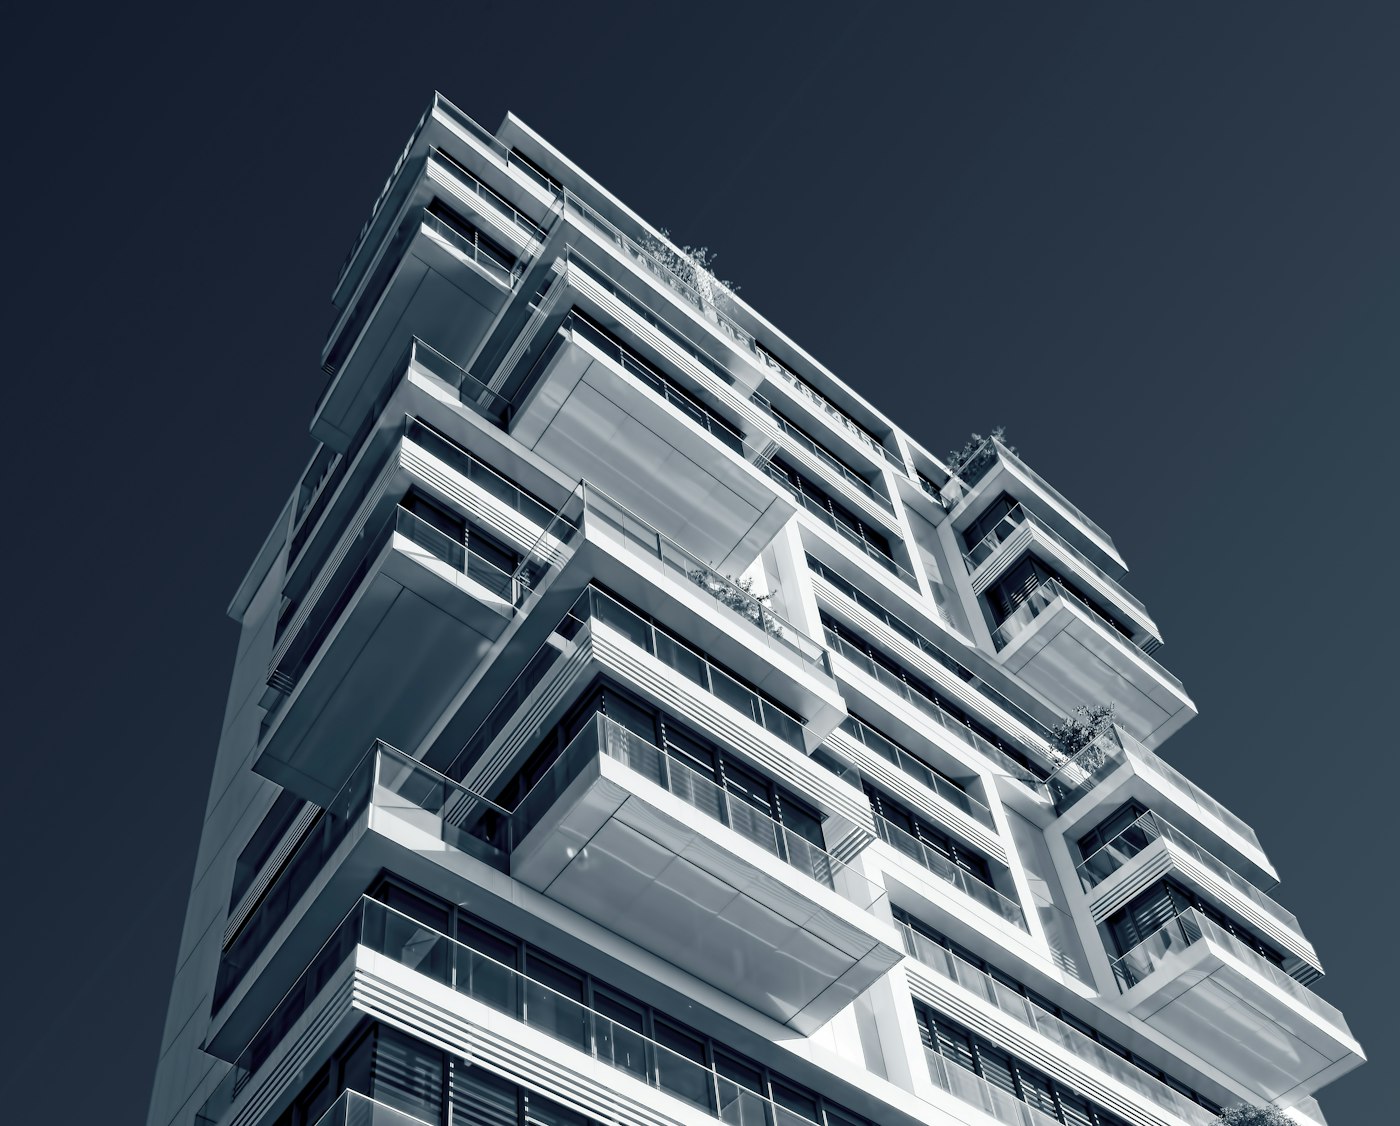 Elevation
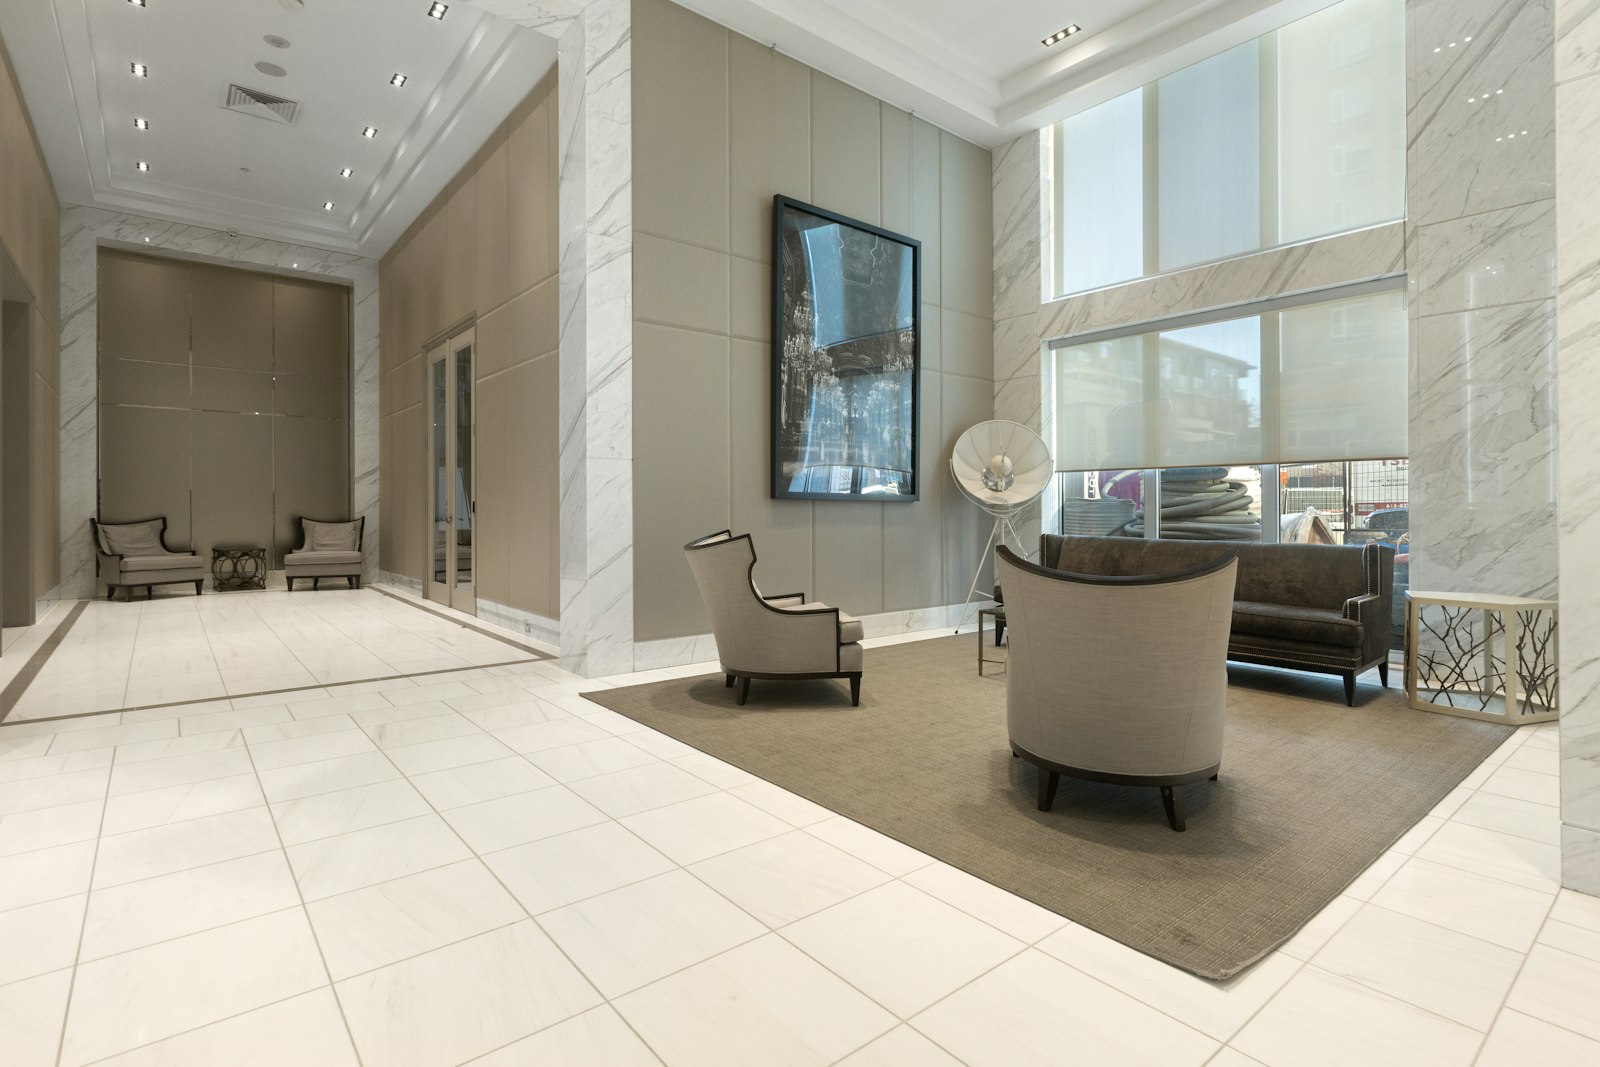 Clubhouse
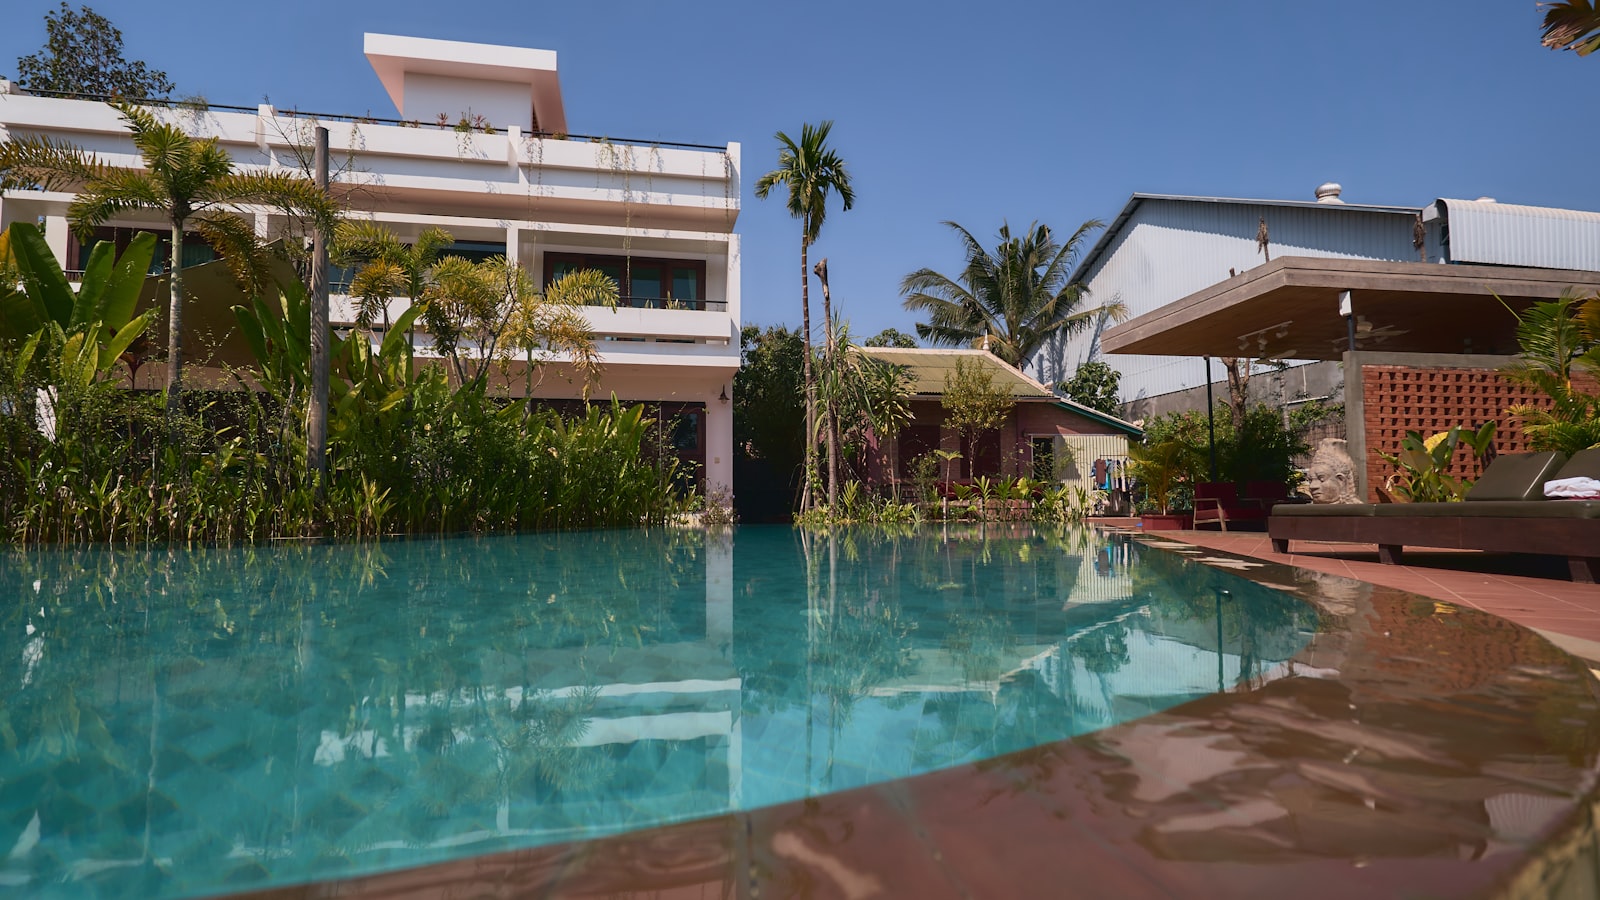 Pool deck
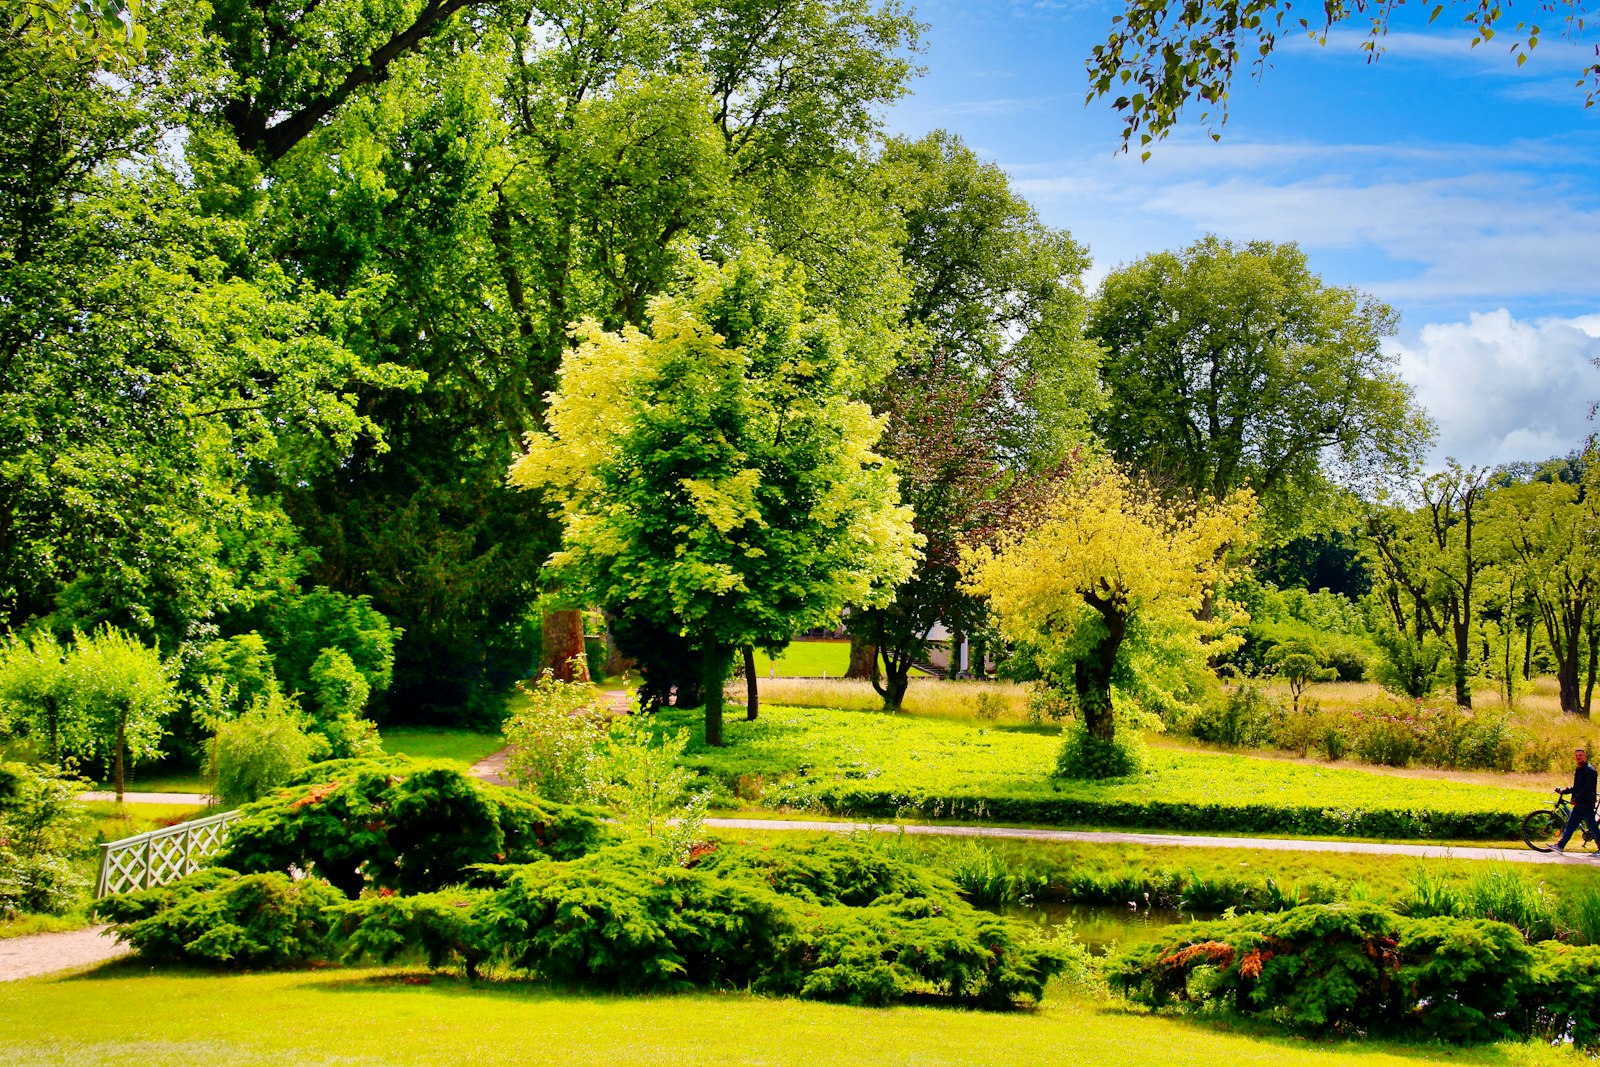 LandscapeInteriors
Location
The gateway to Hinjewadi IT Park
Wakad is one of the most favoured residential suburbs in the PCMC region — renowned for its lively social scene, high-rise gated communities and a road network that puts the expressway, the highway and the upcoming metro within minutes of your door.
- Whistling Palms (adjacent)0 min
- Pune–Bengaluru Highway (NH-48)5 min
- Upcoming Wakad Metro Station5 min
- Hinjewadi IT Park10 min
- Mumbai–Pune Expressway10 min
- Baner10 min
- Balewadi High Street12 min
- Pimpri-Chinchwad (PCMC)15 min
Why choose Austin Aurus
Ten reasons this address holds its value
- Two towers of B + 3P + 22 on a 2.20-acre parcel, entered through a grand entrance lobby.
- 11 ft slab-to-slab height — noticeably more volume than the Wakad average.
- 60% of the site kept as open space, with landscaped lawns and courts.
- Home automation fitted as standard across every residence.
- 3-tier security with layered access control and surveillance.
- Horizontal living rooms with attached grand decks and mega master bedrooms.
- Marble-glazed double vitrified flooring and a premium tower elevation.
- Beside Whistling Palms, minutes from Hinjewadi IT Park, Baner and Balewadi.
- Well connected to the Mumbai–Pune Expressway, NH-48 and the upcoming Metro corridor.
- Strong appreciation potential backed by Wakad's growing infrastructure and demand.
The developer
Austin Realty
Since its establishment in 2014, Austin Realty has consistently placed a high priority on meeting the precise needs of its clients — a dedication that has built a solid presence across the PCMC region and a reputation for quality residential development.
Client-first by default
Every plan begins with the precise needs of the buyer rather than the convenience of the drawing board.
Rooted in PCMC
A decade of building in and around Pimpri-Chinchwad — the micro-market, its buyers and its approvals are home ground.
Built to be delivered
Specifications that survive contact with the site, and timelines set to be met rather than advertised.
- Established
- 2014
- Home region
- PCMC
- Current launch
- 3 & 4 BHK
- Possession
- Dec 2028
Want the developer's track record, approvals and delivery history?
FAQs
Questions buyers ask us most
Still unsure about something? Our property experts answer in minutes, not days.
Where is Austin Aurus located?
Austin Aurus is located in Wakad, Pune, beside Whistling Palms. The project offers excellent connectivity to Hinjewadi IT Park, Baner, Balewadi, Pimpri-Chinchwad, the Mumbai–Pune Expressway and the Pune–Bengaluru Highway (NH-48).
What apartment configurations are available at Austin Aurus?
The project offers 3 and 4 BHK residences with RERA carpet areas of 1235 sq.ft., 1356 sq.ft., 1597 sq.ft. and 1793 sq.ft.
What is the price of a flat in Austin Aurus, Wakad?
3 BHK residences start at ₹1.99 Cr and go up to ₹2.85 Cr depending on carpet area and floor. The 4 BHK is priced between ₹2.89 Cr and ₹3.20 Cr. Submit an enquiry for the detailed costing sheet with all charges.
How many towers and floors does Austin Aurus have?
The development has 2 towers with a B + 3P + 22 elevation — a basement, three podium levels and 22 residential floors — spread across a 2.20-acre land parcel with a grand entrance lobby.
What amenities are available at Austin Aurus?
Amenities include a grand entrance lobby, swimming pool, kids' pool, sports area, party lawn, multipurpose court, kids' play area, senior citizen zone, home automation, 3-tier security and 60% open spaces.
What makes the apartments different?
Each residence has an 11 ft slab-to-slab height, a horizontal living room with an attached grand deck, a mega master bedroom, MLA concept planning that maximises livable area, and marble-glazed double vitrified flooring.
When is possession of Austin Aurus?
Possession is scheduled for December 2028. Please confirm the committed date against the RERA-registered timeline before booking.
What is the RERA number of Austin Aurus?
The MahaRERA registration for Austin Aurus is coming soon. As per the RERA Act 2016, all Austin Realty projects are listed on the Maharashtra Government RERA website under registered projects.
Is “Aurus by Austin” the same project as Austin Aurus Wakad?
Yes. The project is marketed under several names — Austin Aurus, Aurus by Austin, Aurus by Austin Realty, Austin Aurus Wakad and Austin Aurus Pune all refer to the same development by Austin Realty in Wakad, Pune, beside Whistling Palms.
How can I get the latest price, floor plans and brochure?
Submit an enquiry through this website to receive the latest price list, carpet area details, floor plans, payment plans, brochure, current availability and exclusive pre-launch offers.
Have a question that isn't answered here?
Avail new launch offers
Exclusive offers on spot booking
Register today for 3 & 4 BHK residences starting at ₹1.99 Cr* onwards — and get the price list, floor plans, payment plan and current availability in one call.
Register your interest
Get the price list, floor plans & launch offers
Share your details and a property expert will call you back with the complete costing sheet, carpet area breakdown, payment plan and current availability for 3 & 4 BHK residences from ₹1.99 Cr* onwards.